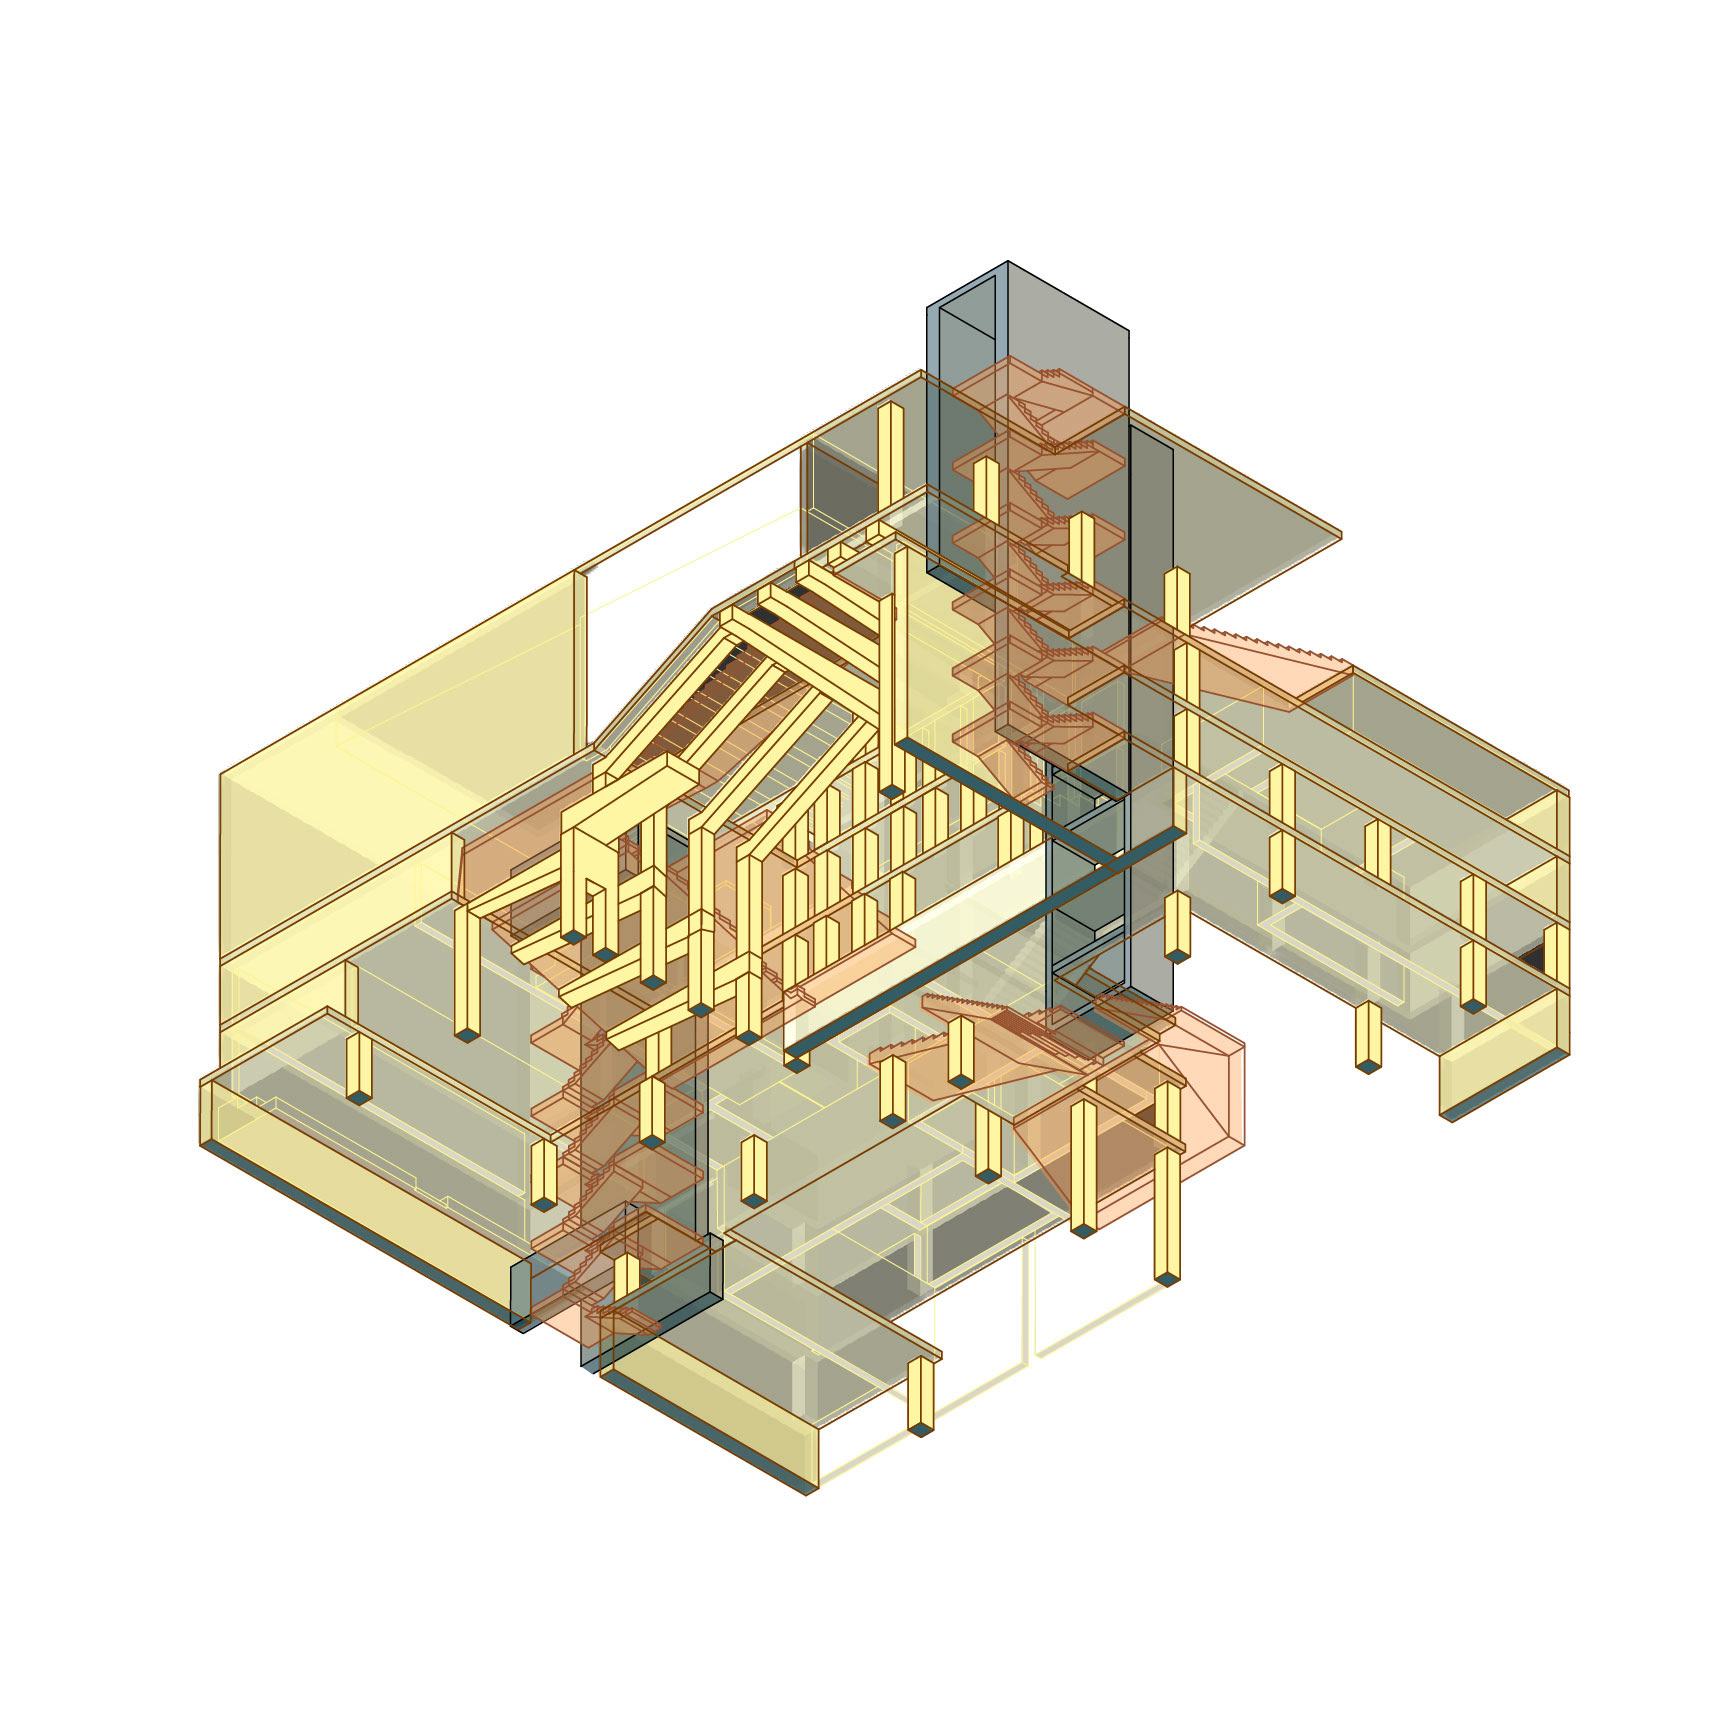
Structure Worms-Eye Axonometric
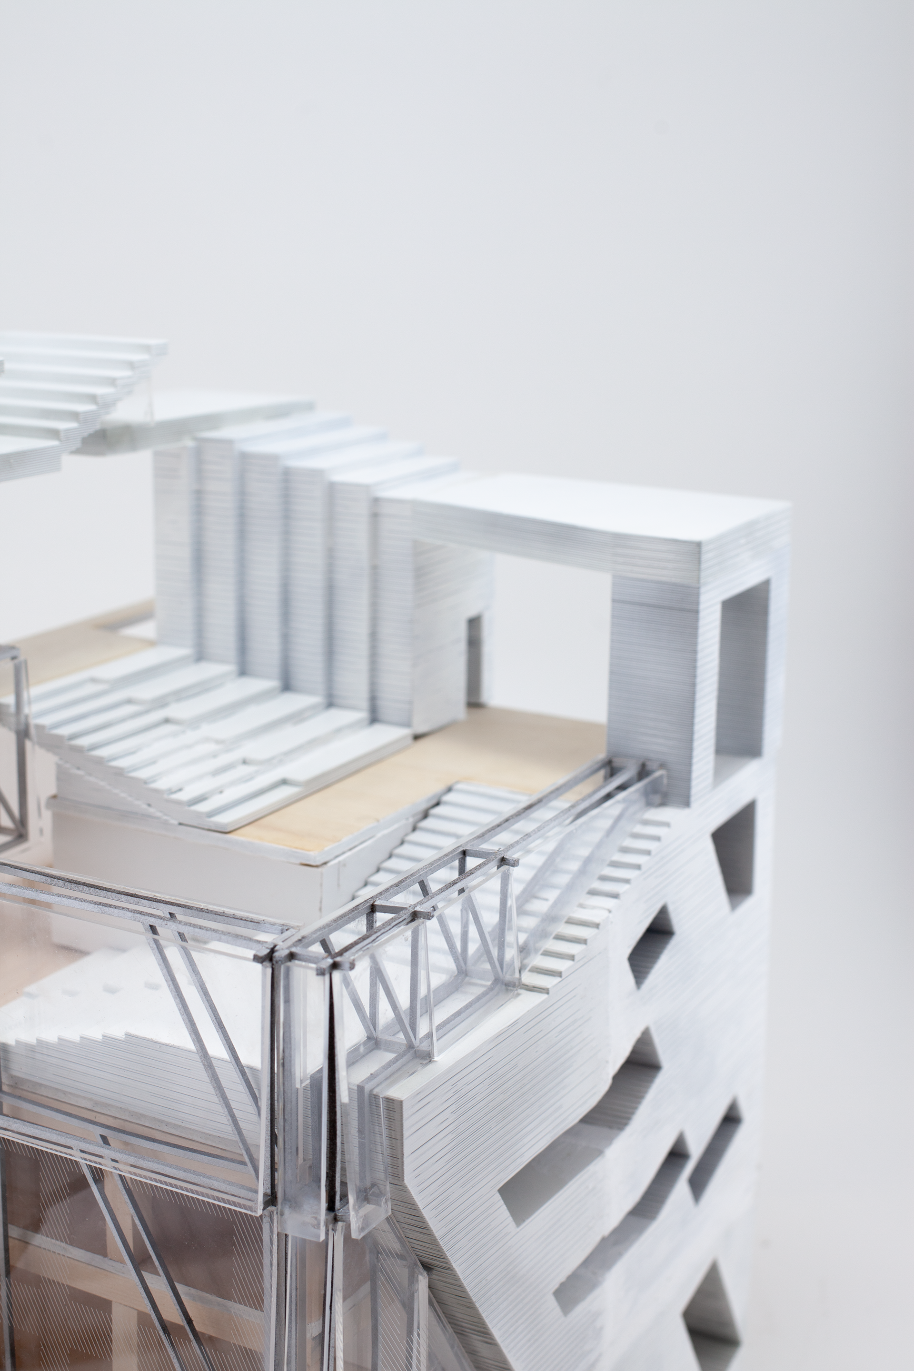
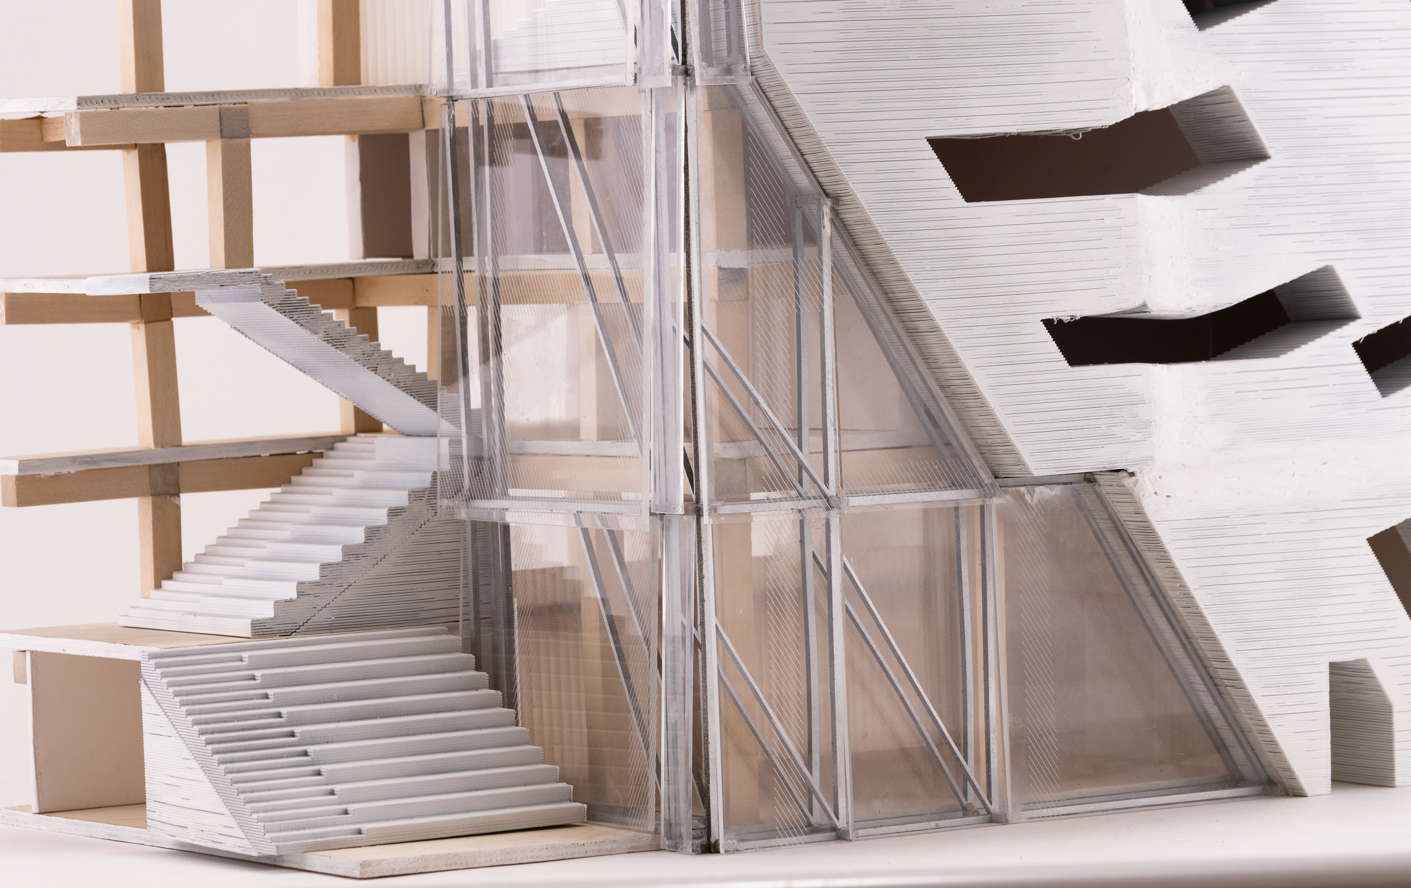
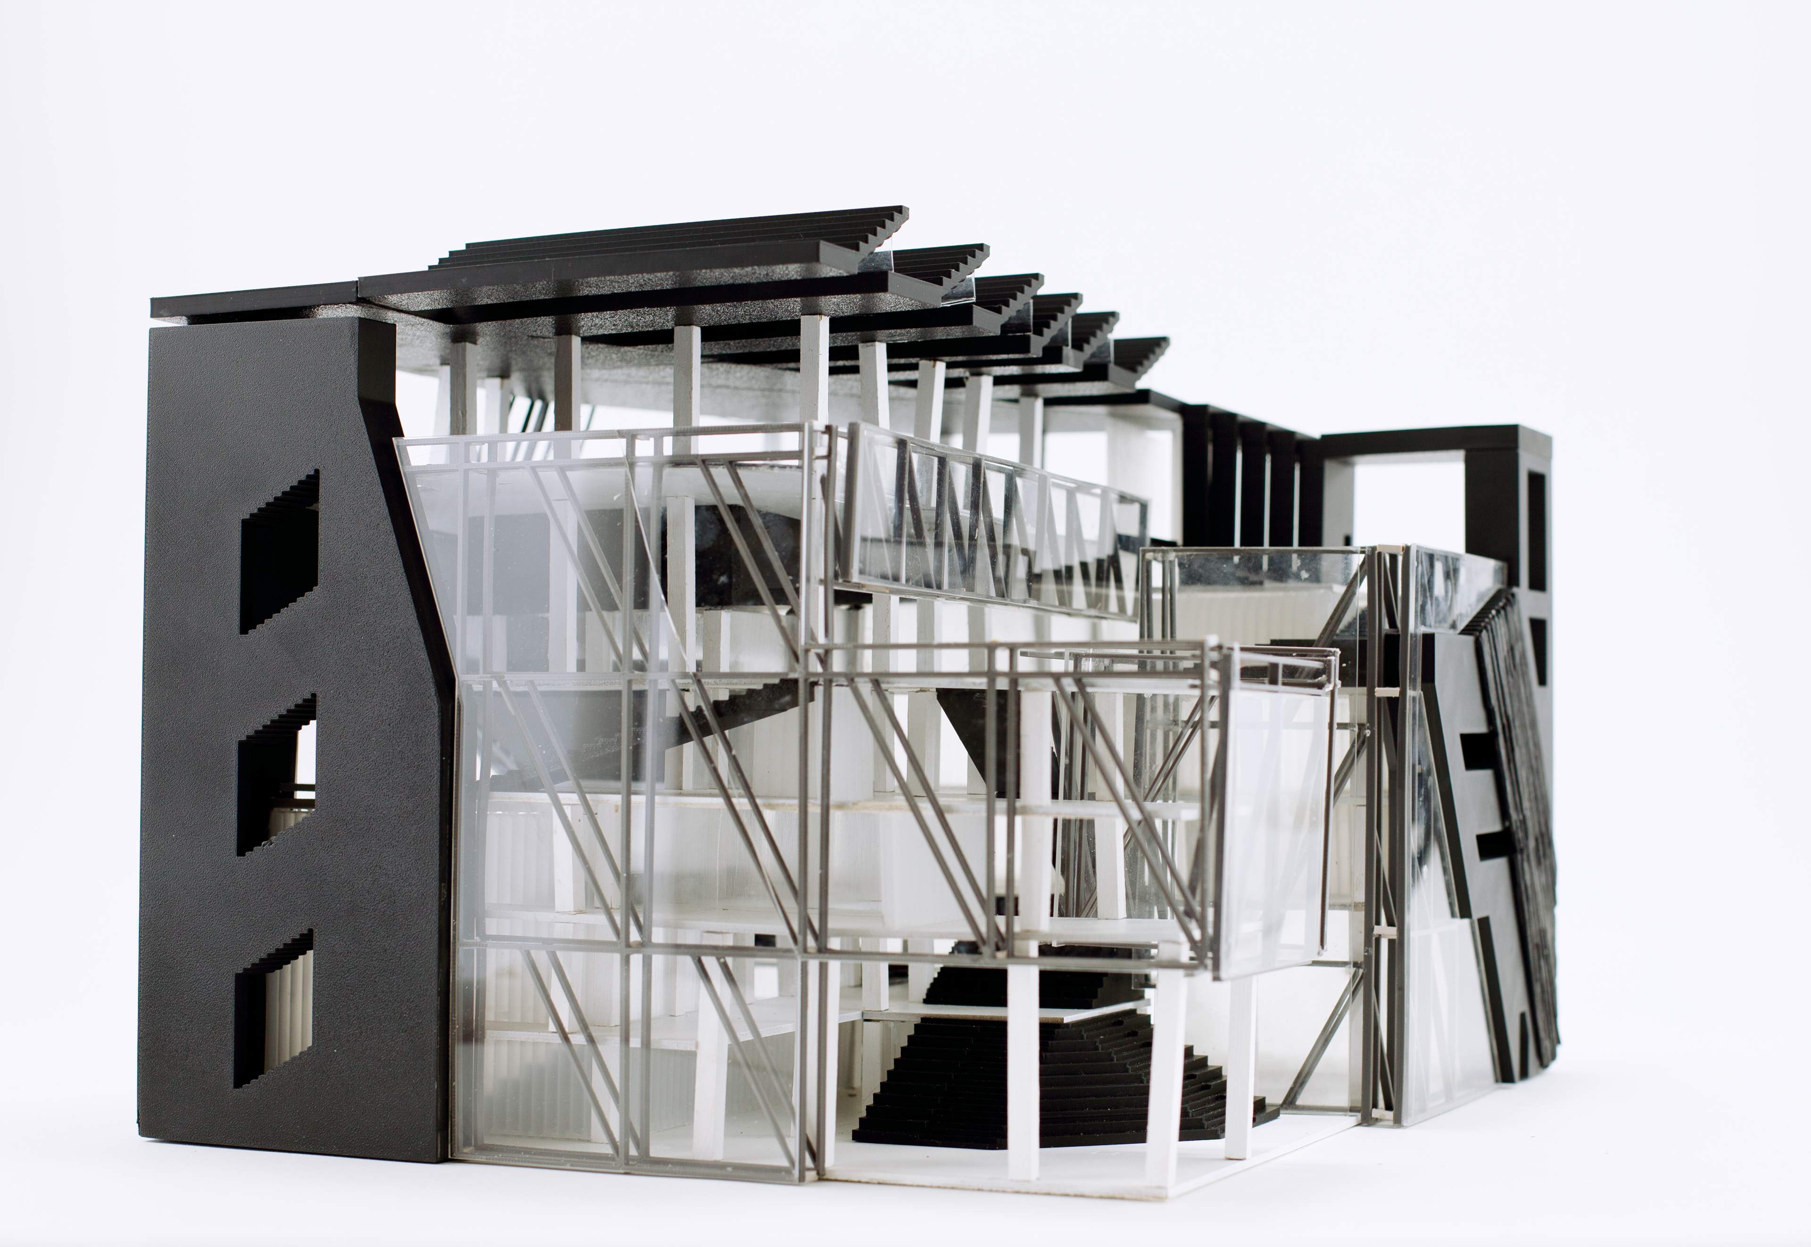
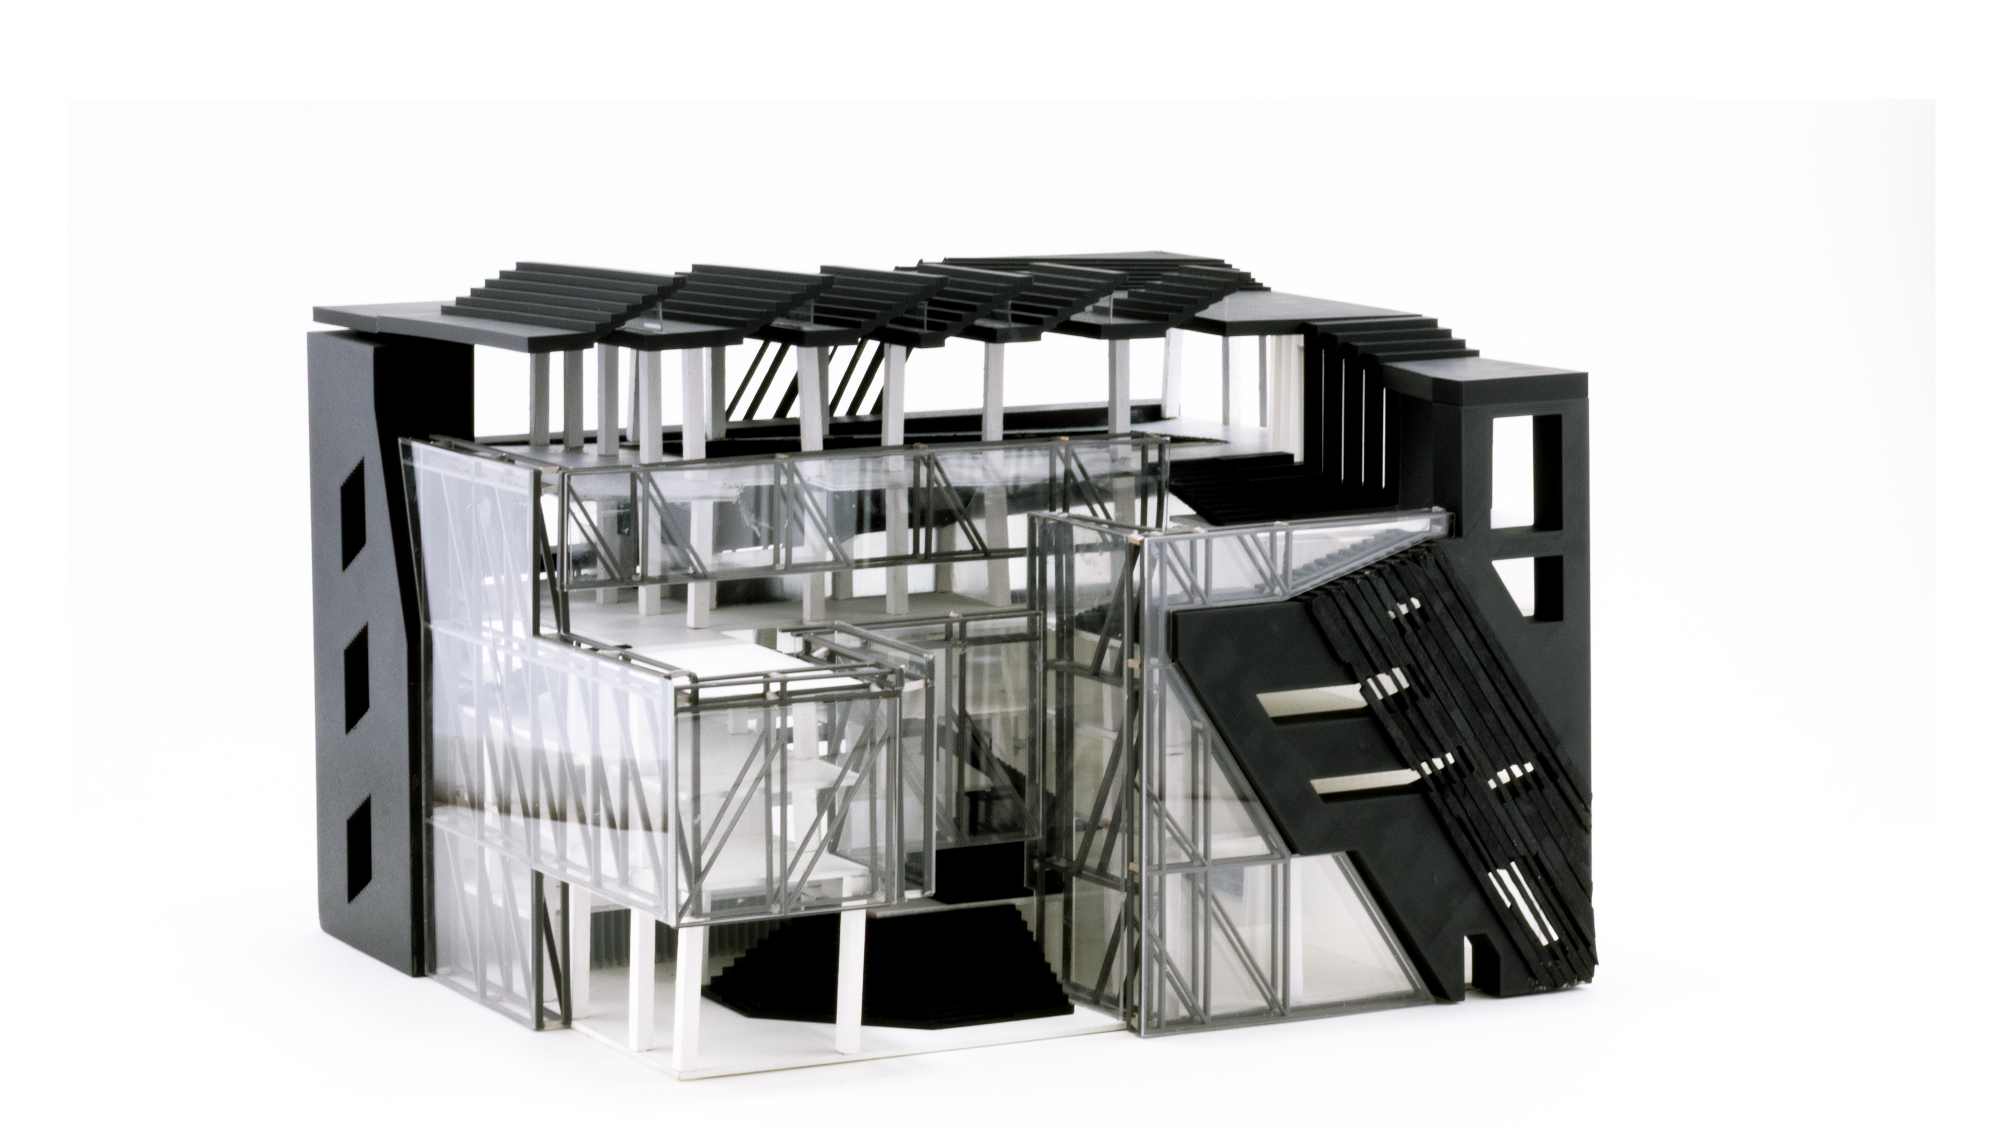
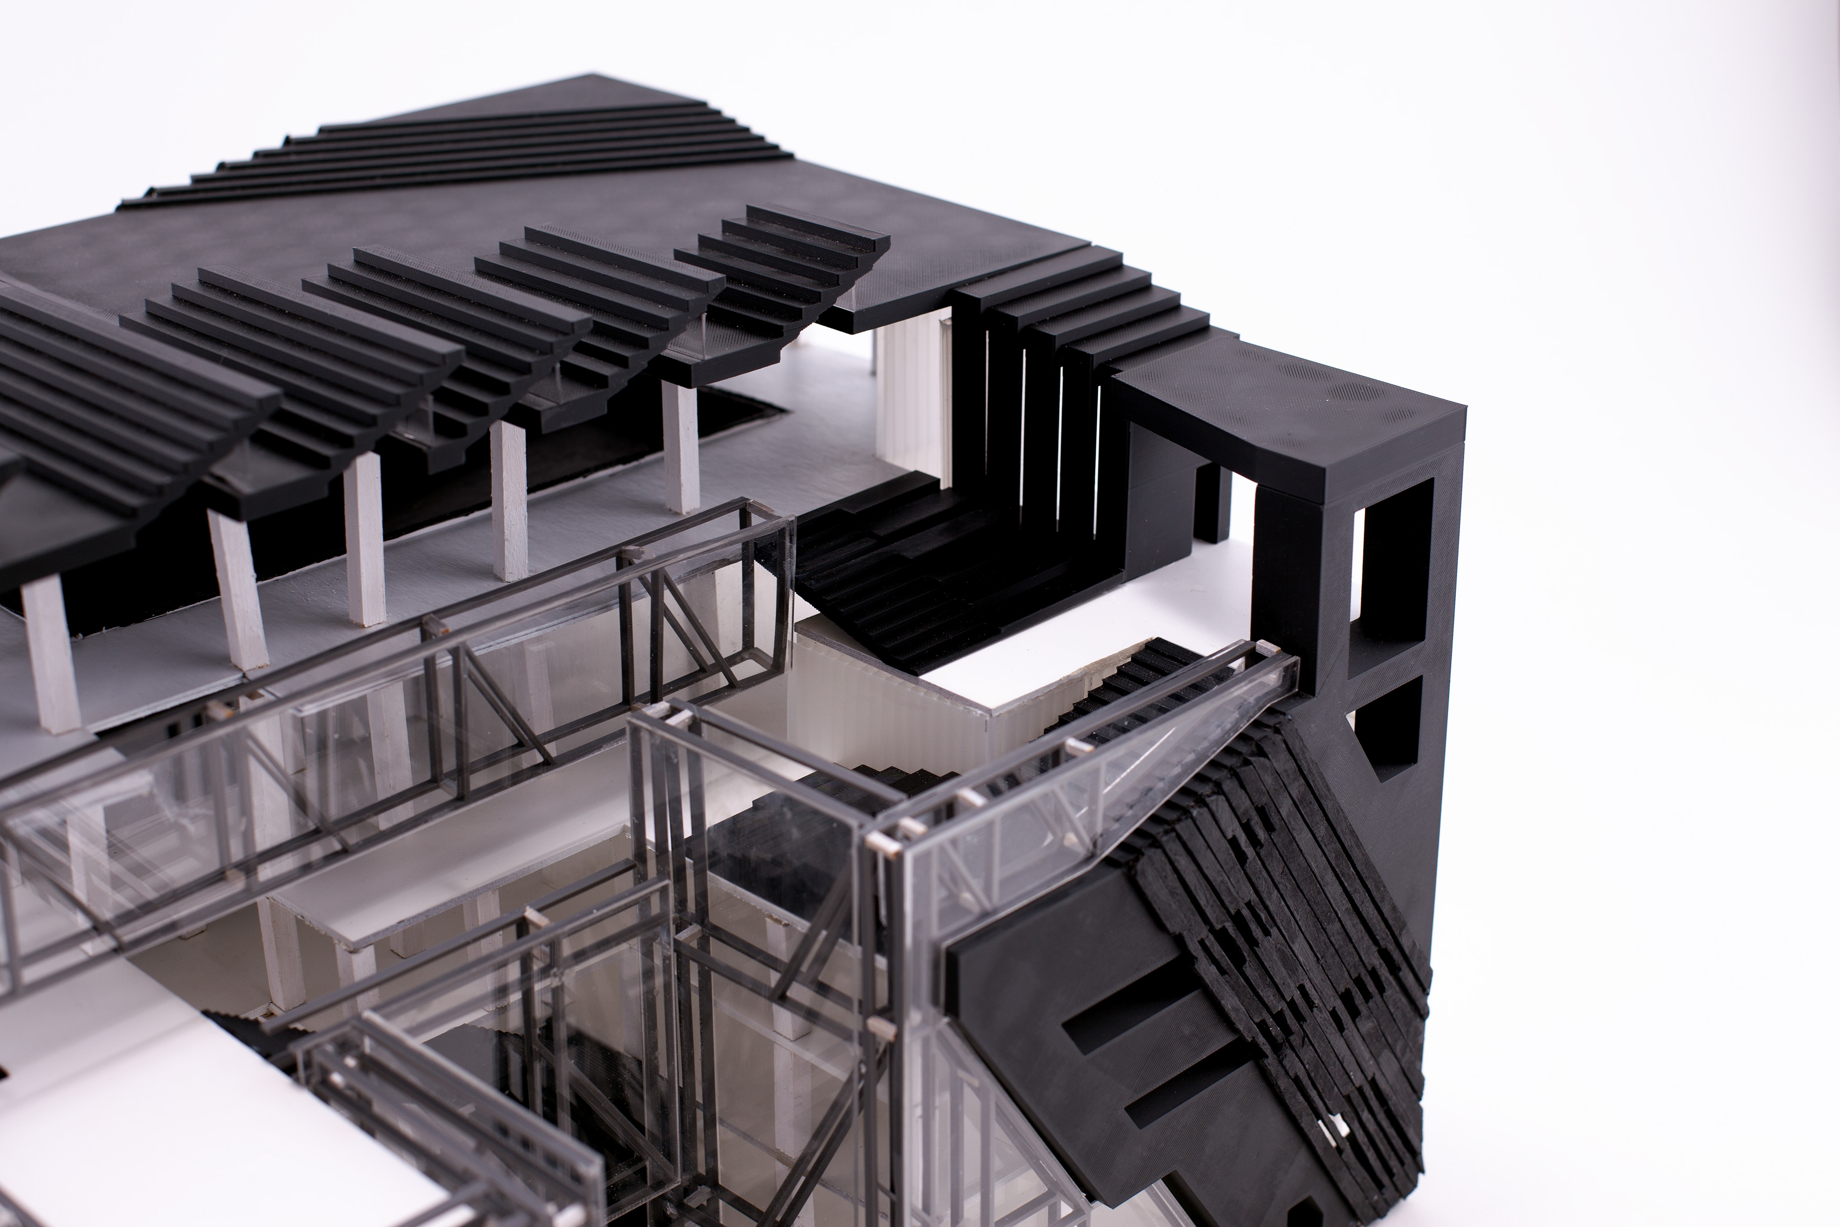
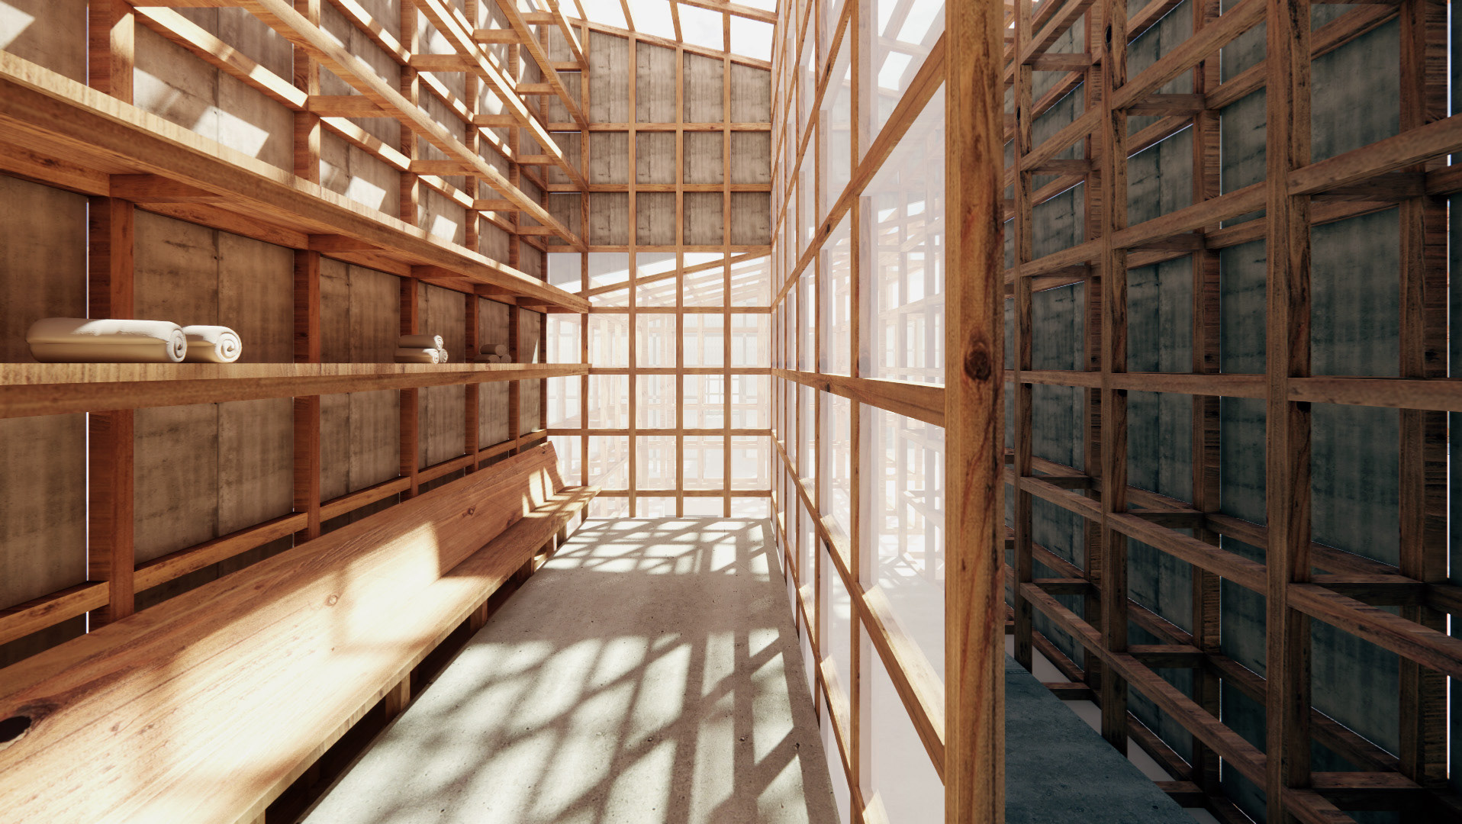
Adaptive reuse strategies included maintaining as much original structure. Removed slabs and columns from light well cutouts, concrete reused for 3D printed concrete slab of 7th story and shell of facade. Light wells cut through multiple floors allowing natural light to penetrate through dense floors.
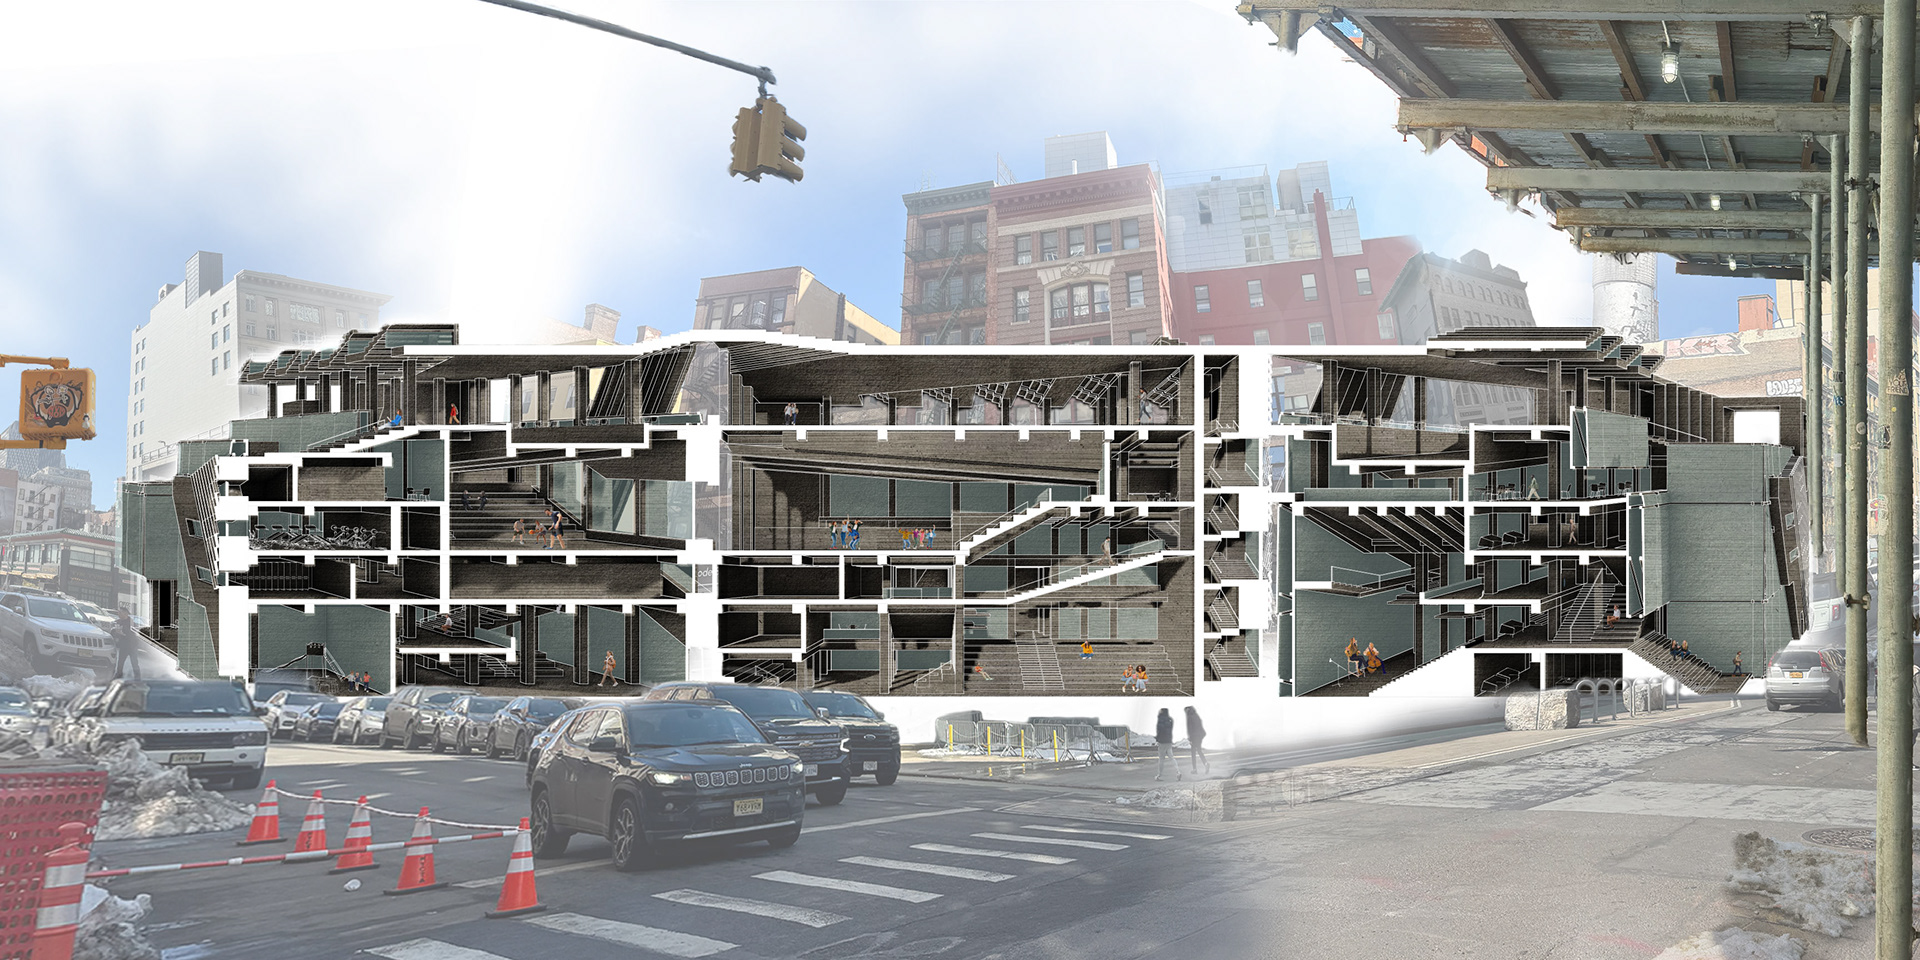
Cutaway Sections and Site Collage
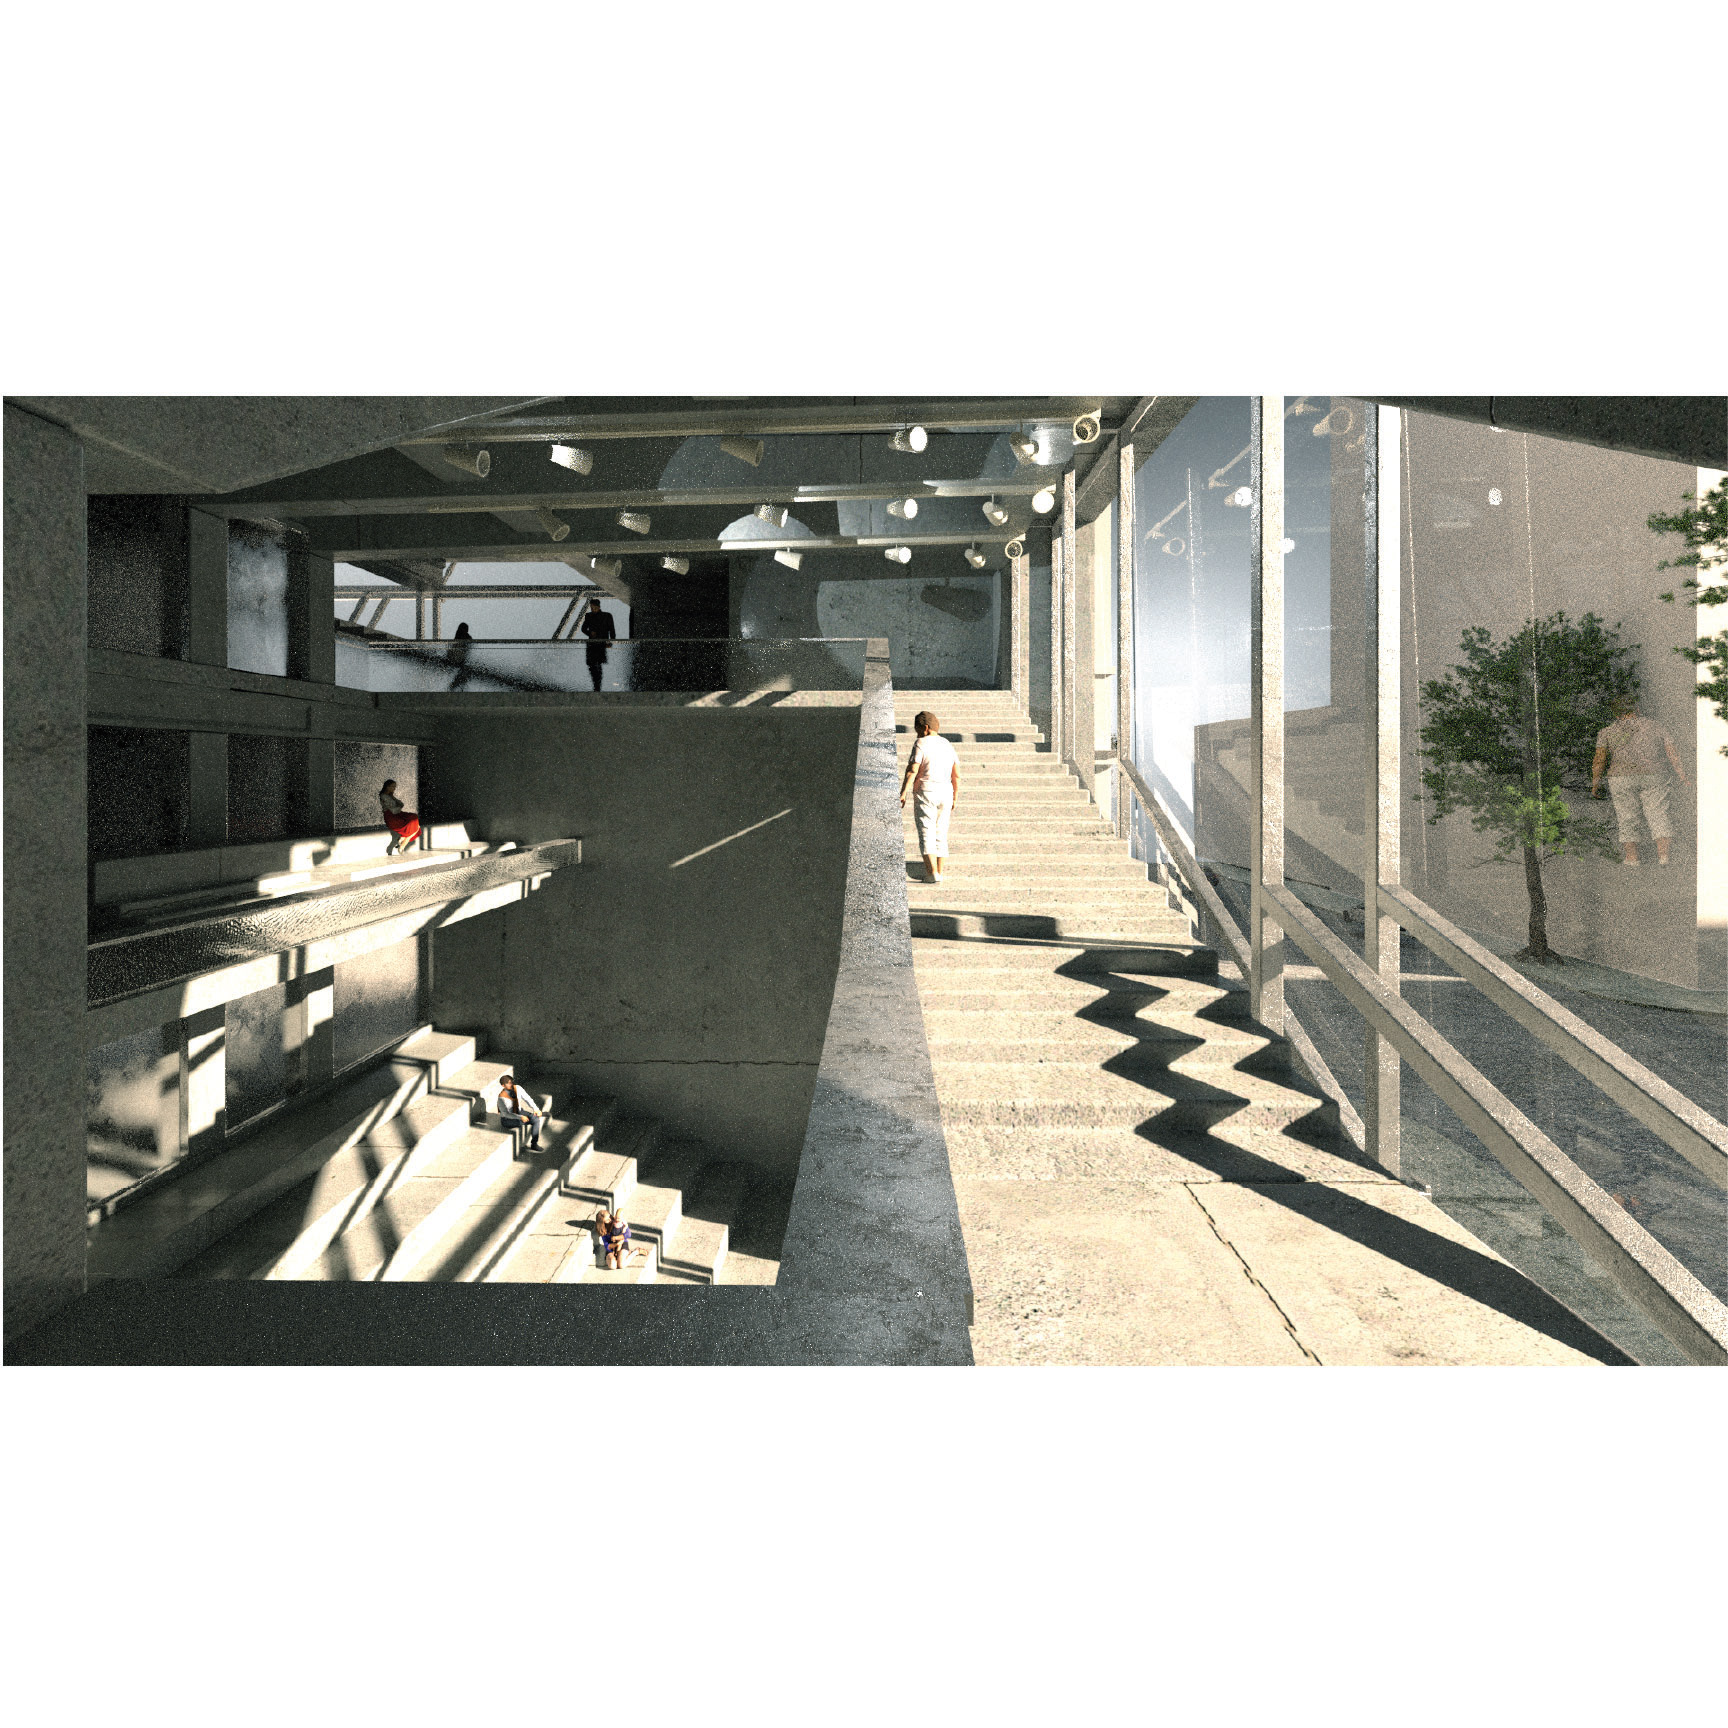
Interior Render of Ampitheatre
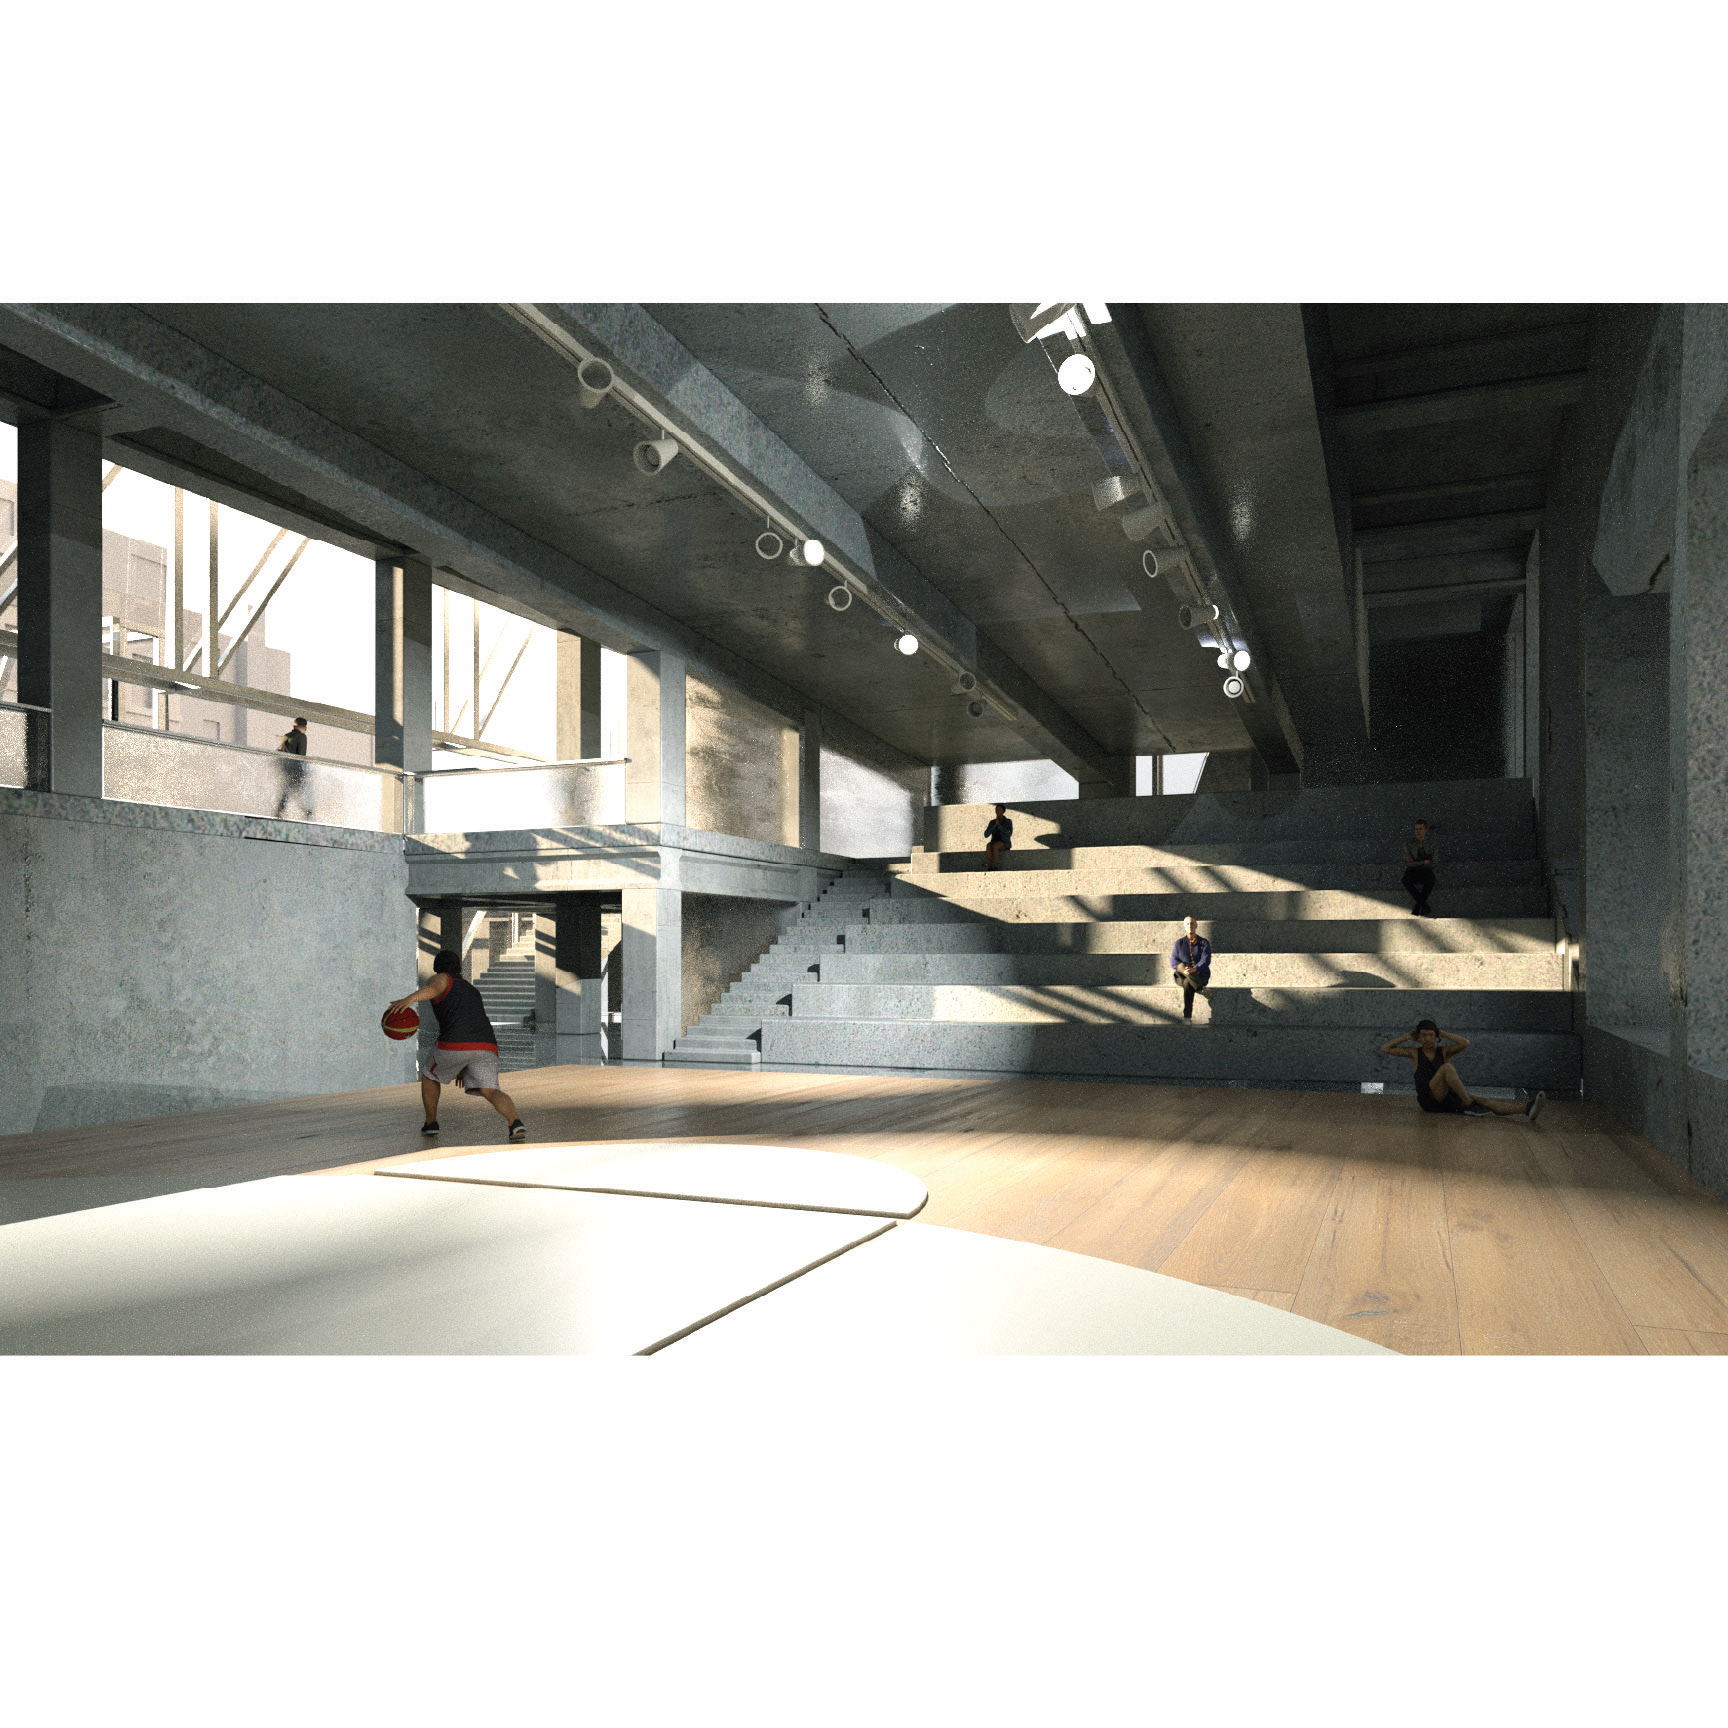
Interior Render of Basketball Court
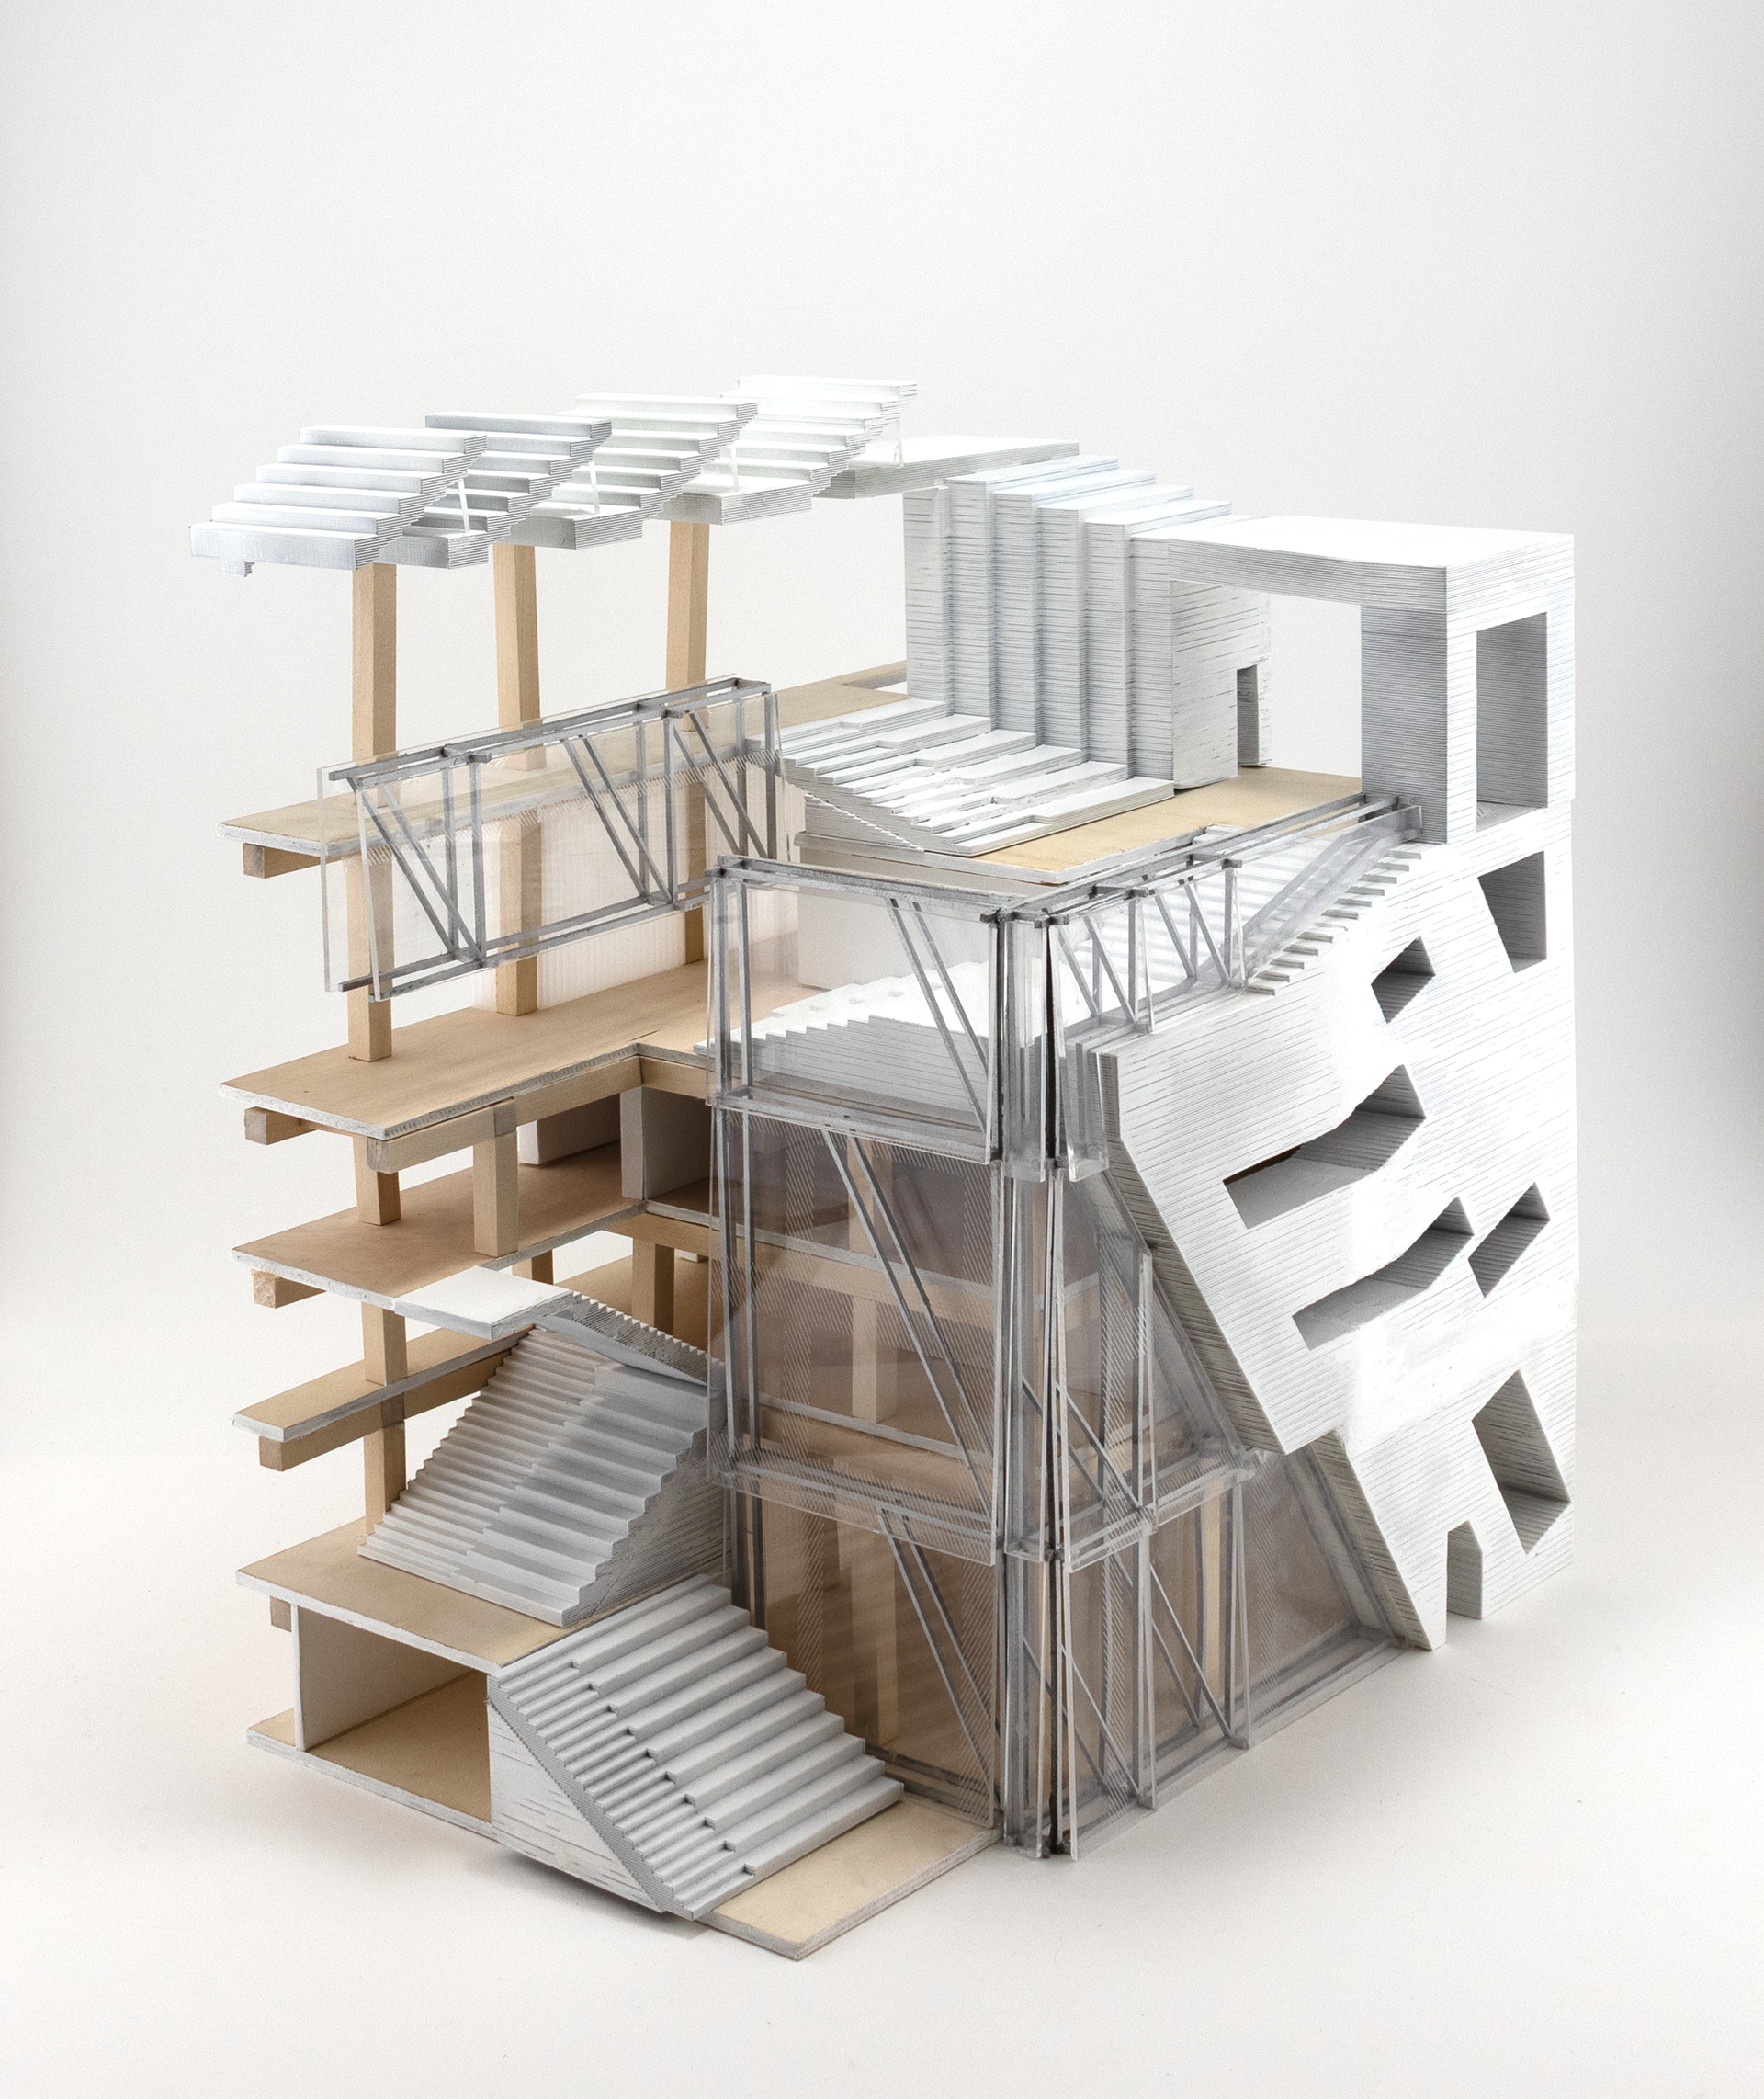
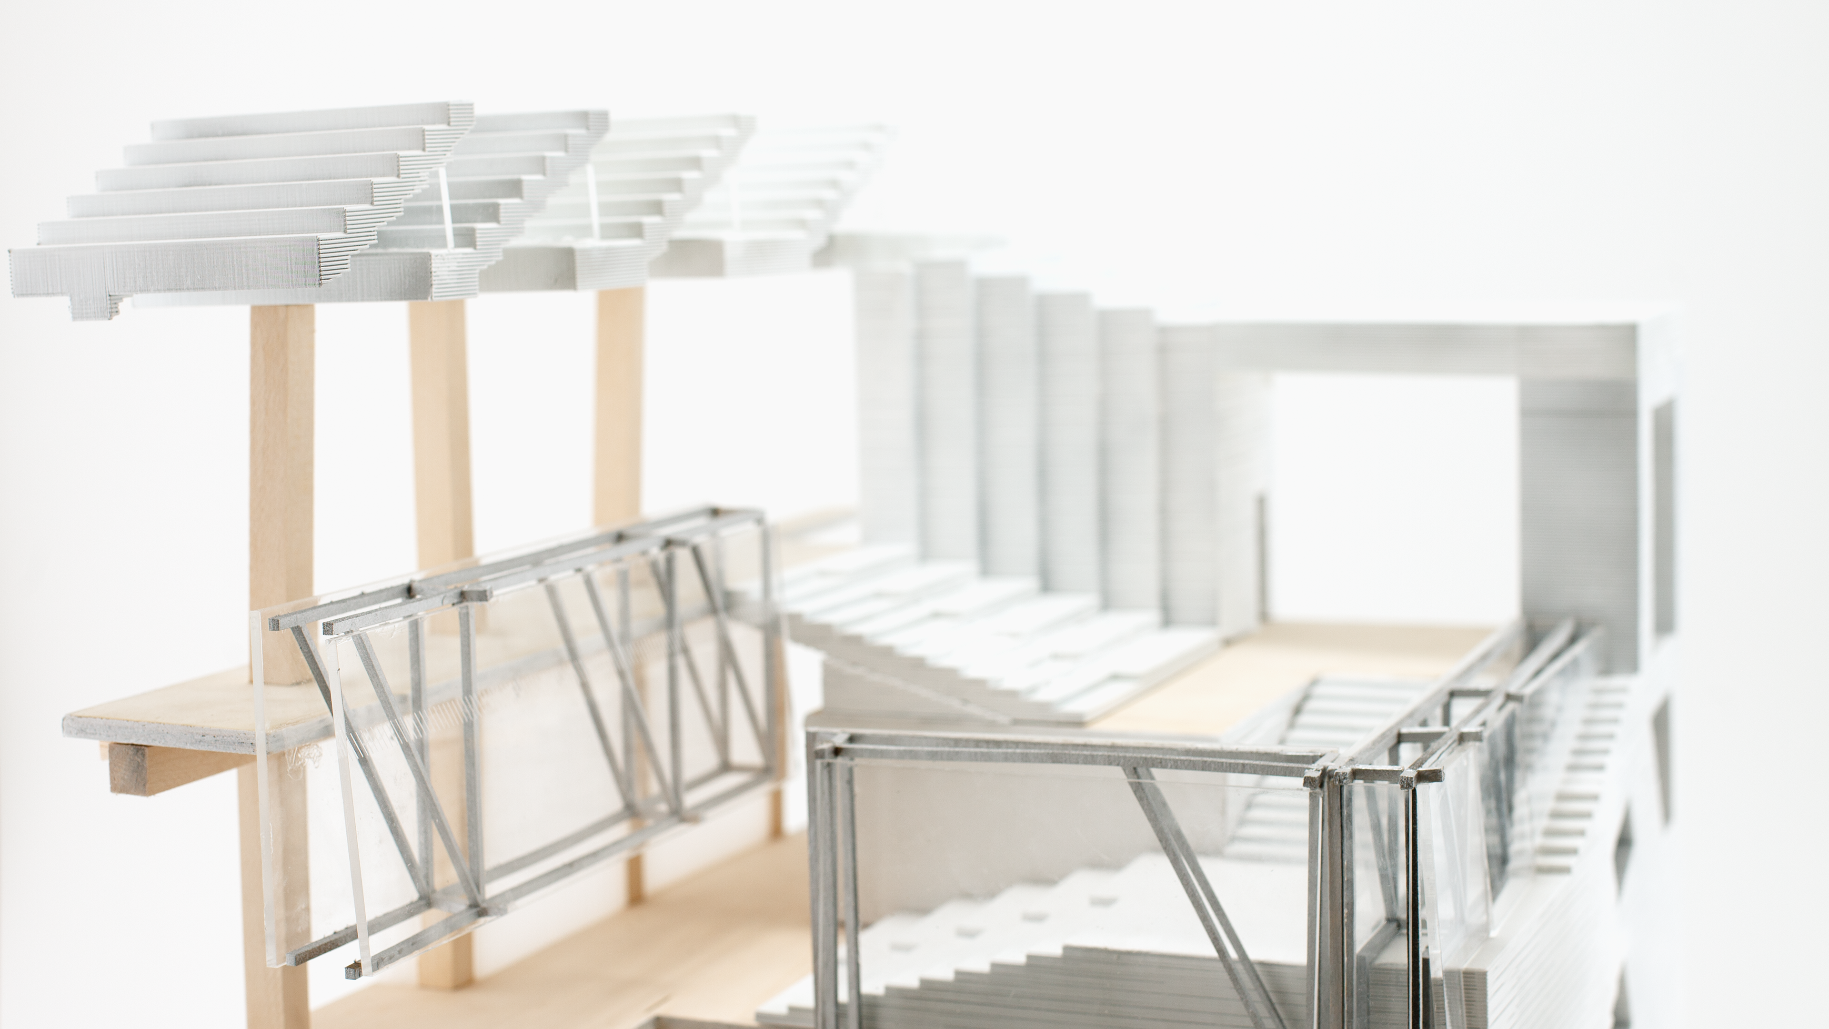
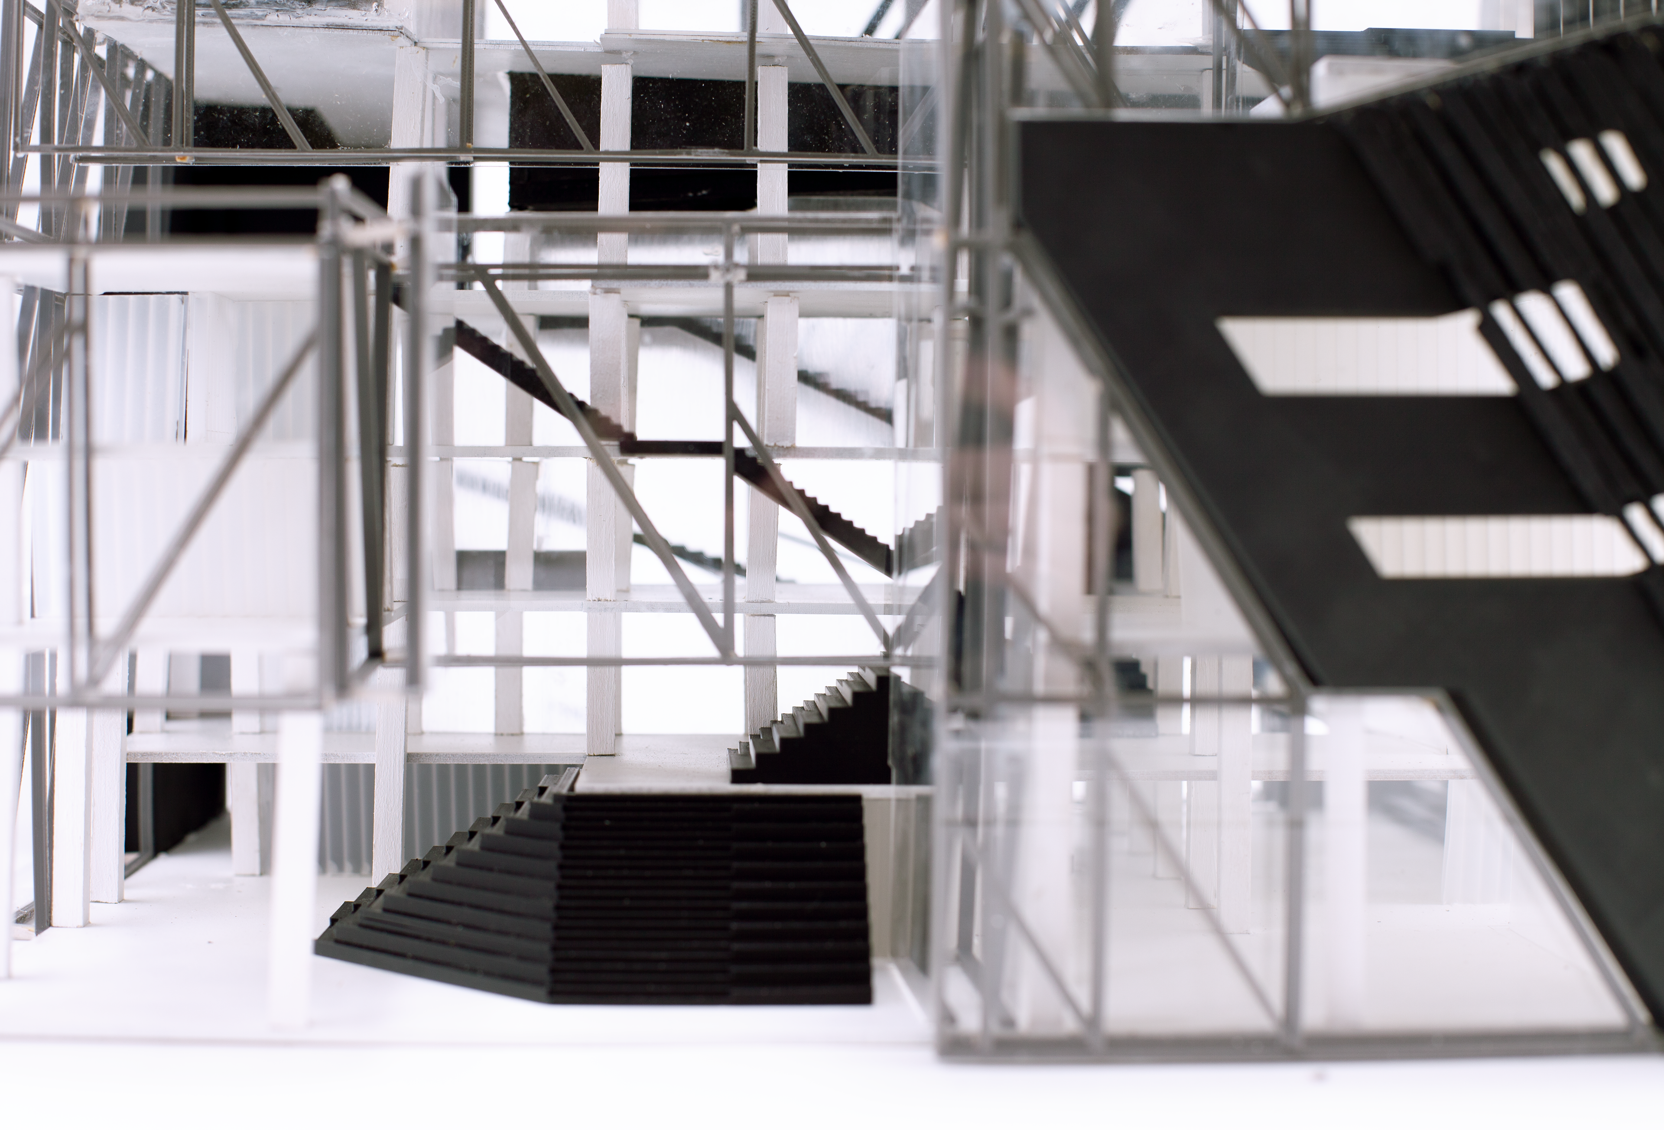
Physical Chunk Model